Address
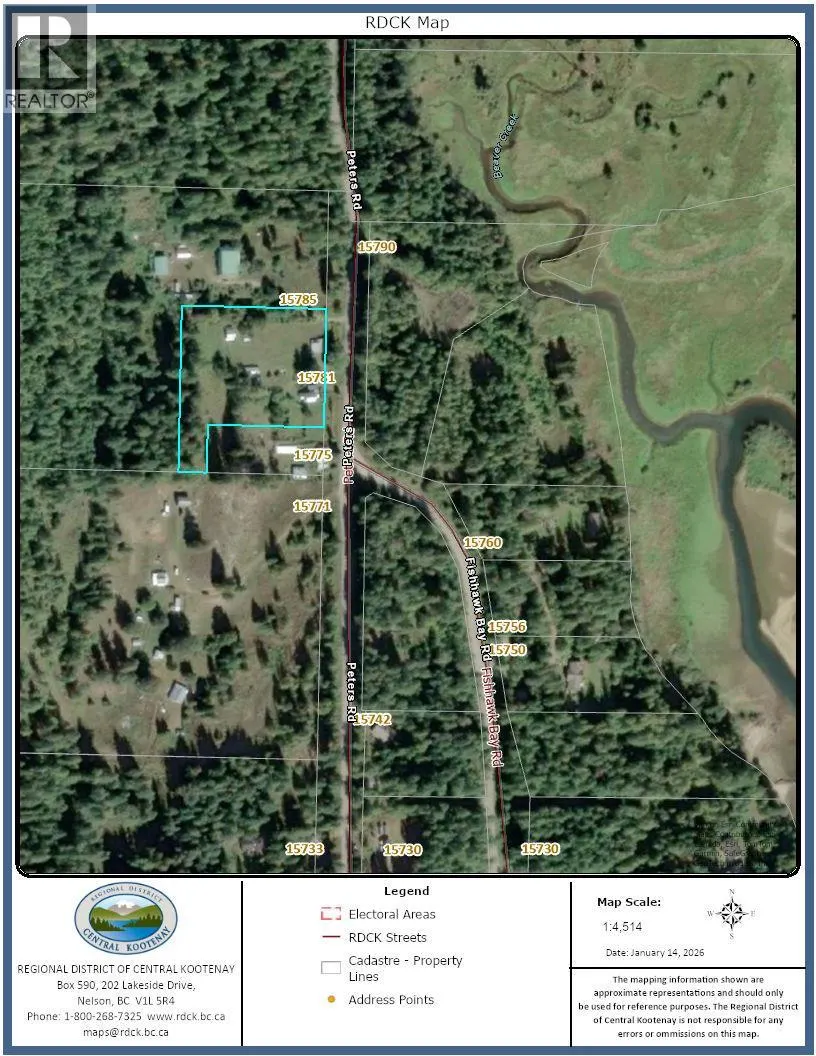
15781 Peters Road, Crawford Bay, BC
Price
$ 430,000
Property Attributes
- ID#10372482
- TypeSingle Family
- Listing Status Active
- MunicipalityCrawford Bay
- CityCrawford Bay
- AreaCrawford Bay
- NeighbourhoodCrawford Bay / Riondel
- Postal CodeV0B 1E0
- Style
- Year Built1941
- Price$ 430,000
- Bedrooms3
- Bathrooms1
- Half Bathrooms0
- Sqr Footage1238
- Lot Size2.55 Acres
Data Source:
Canadian Real Estate Association (CREA)
Property Description
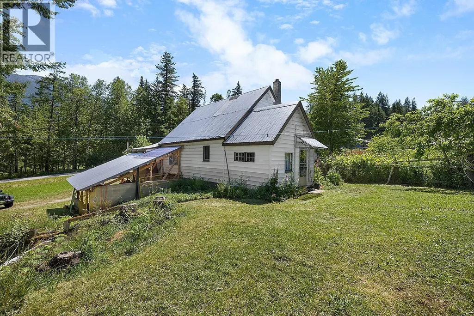
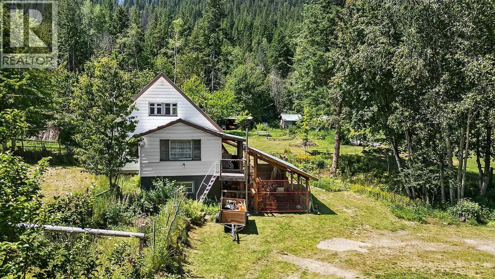
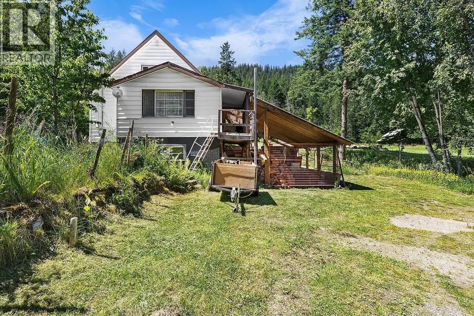
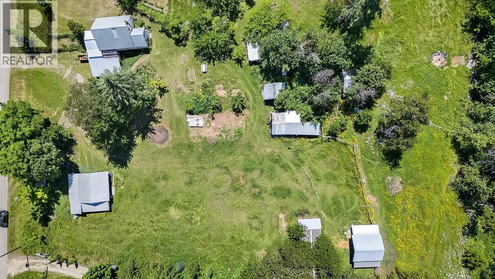
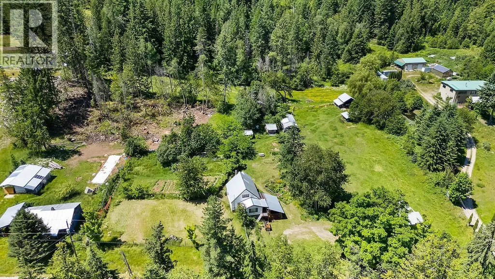
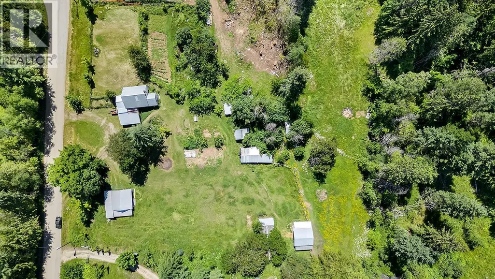
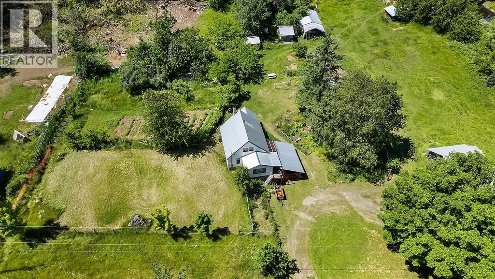
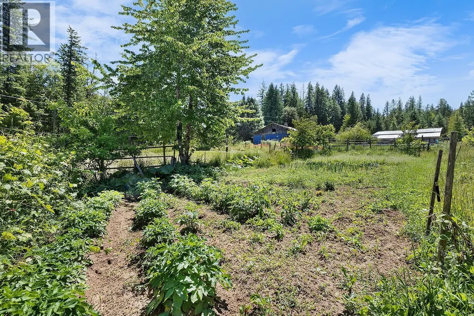
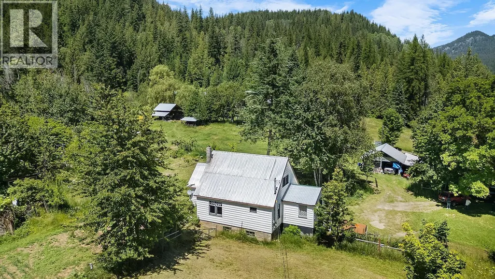
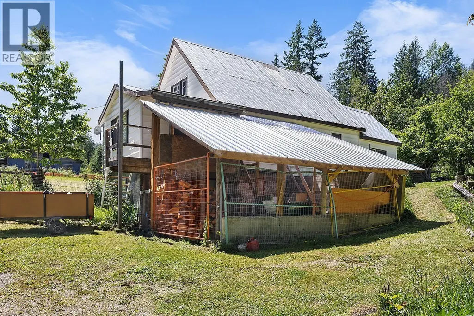
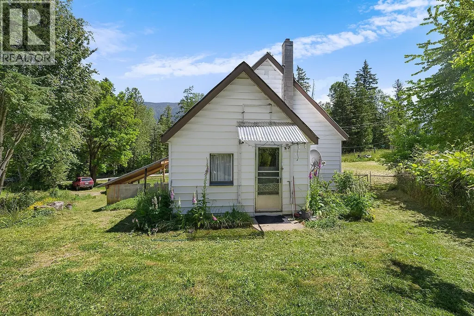
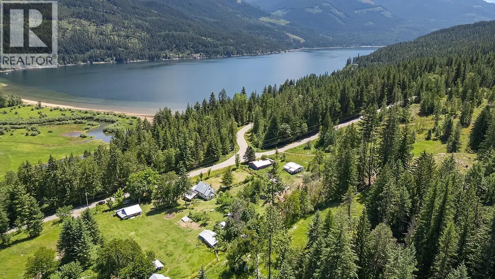
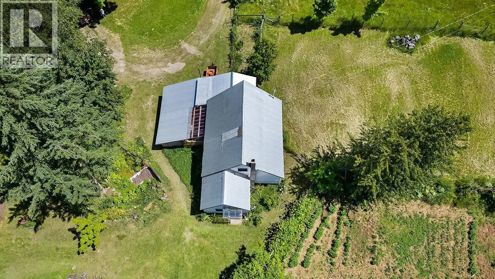
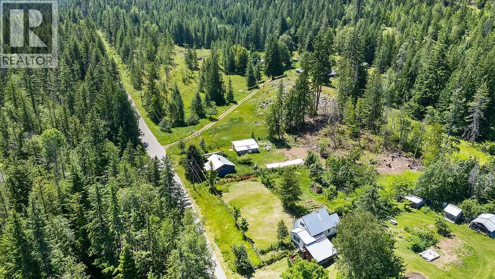
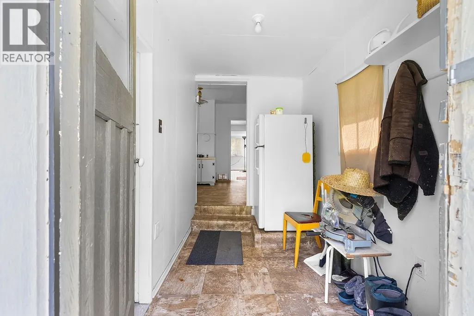
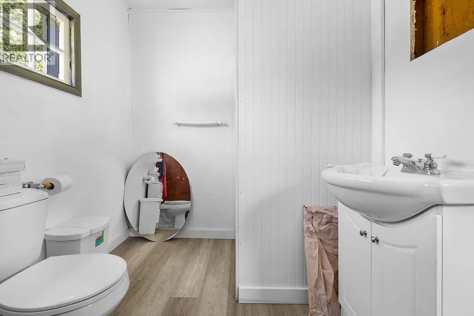
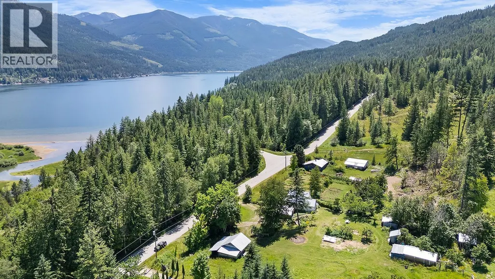
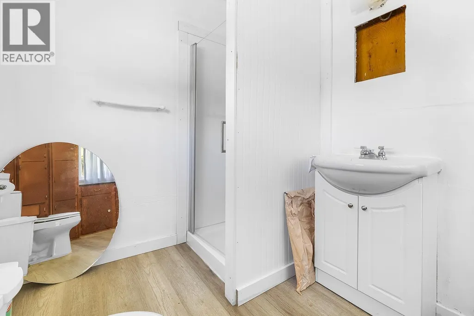
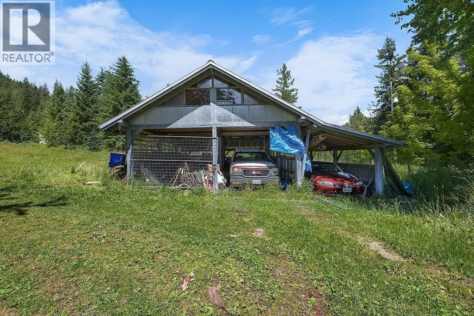
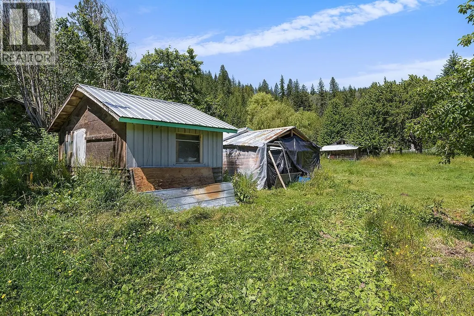
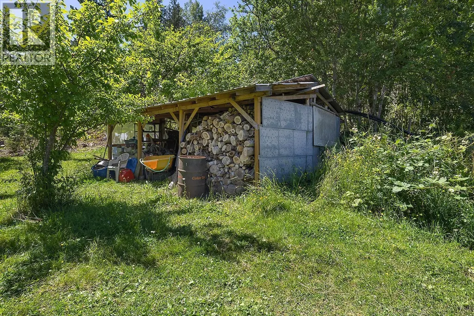
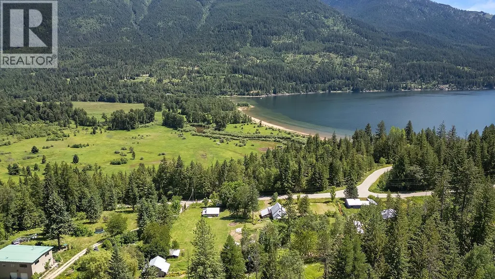
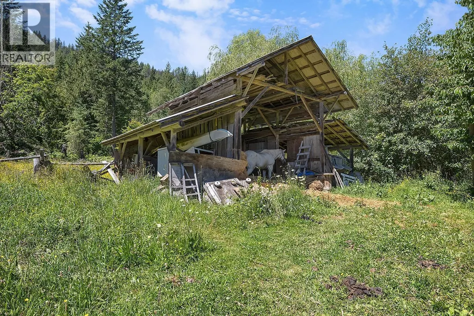
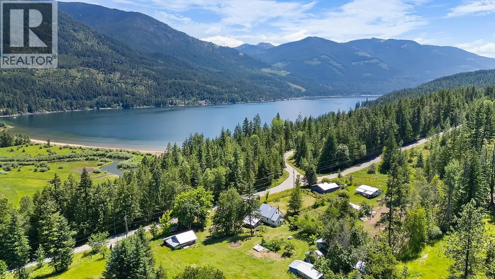
Recent electrical upgrades, a renovated bathroom, and extensive exterior cleanup enhance this 2.55-acre property, ideally situated within walking distance of Kootenay Lake. Located near Crawford Bay, the area offers convenient access to a school, grocery store, and local amenities as well as the Star Belly Music festival , hosted in Crawford Bay around July 10-12 , 2026. The spectacular garden makes this property an excellent choice for those interested in self-sustainability. With flexible land-use potential, you can pursue a variety of options or simply enjoy the privacy and outdoor lifestyle this acreage provides. Additional features include a 30’ x 30’ covered vehicle storage area, a 29’ x 16’ hay shed, and a 19’ x 16’ wood shed. With no zoning restrictions, this property is a true blank canvas—well suited for tourism-related opportunities or your own private oasis. Contact your Realtor today to explore the possibilities. (id:7434)
General Features
| Property Type | Single Family |
|---|---|
| Neighbourhood | Crawford Bay / Riondel |
| Amenities | Golf Nearby |
| Parking Space Total | 4 |
| Building Type | House |
| Ownership Type | Freehold |
| Building.StoriesTotal | 1 |
Interior Features
| Building Fireplace Present | False |
|---|---|
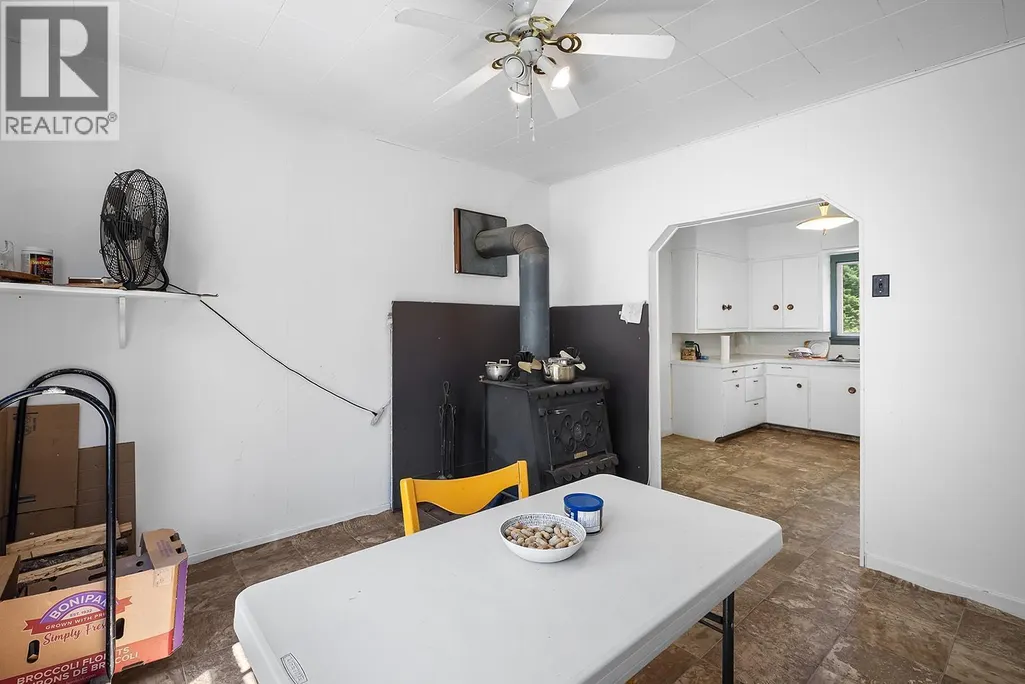
| Building Heating Type | Stove |
| Building Heating Fuel | Wood |
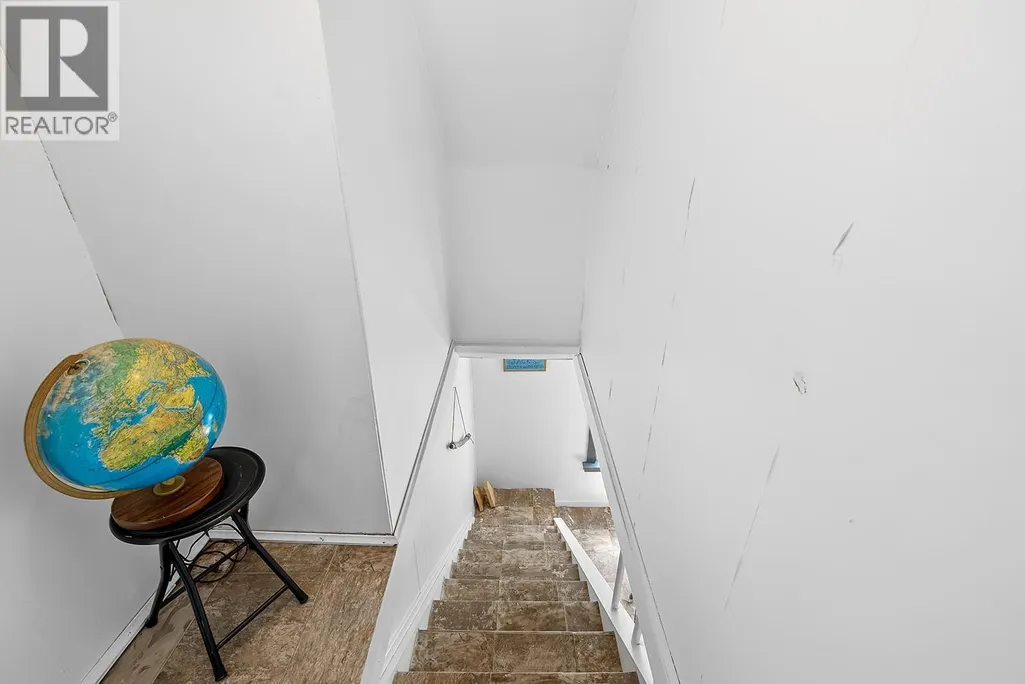
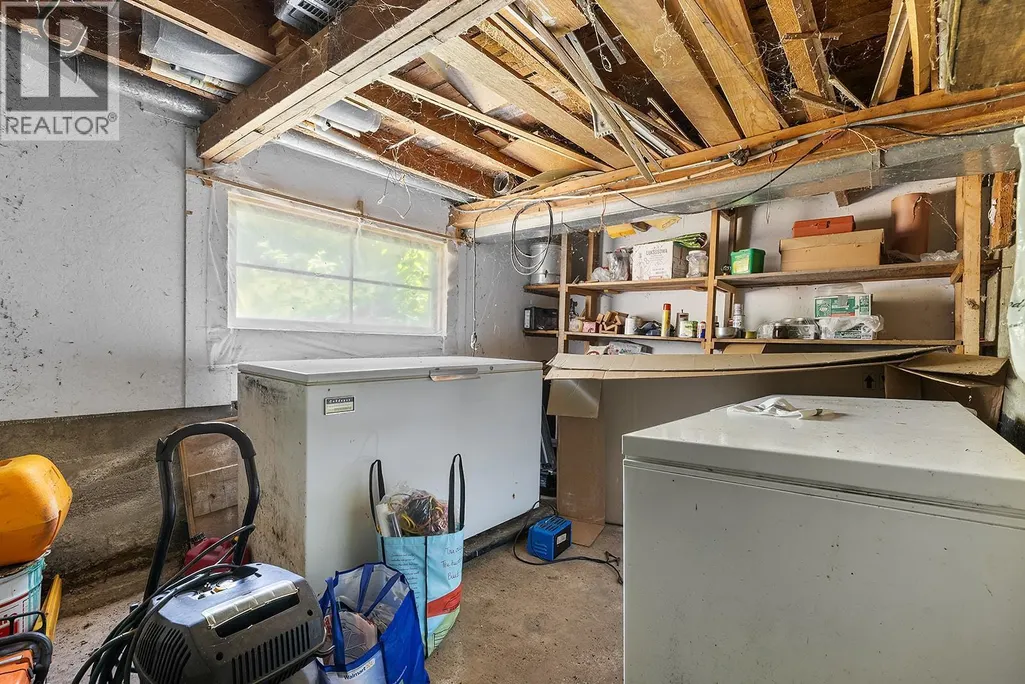
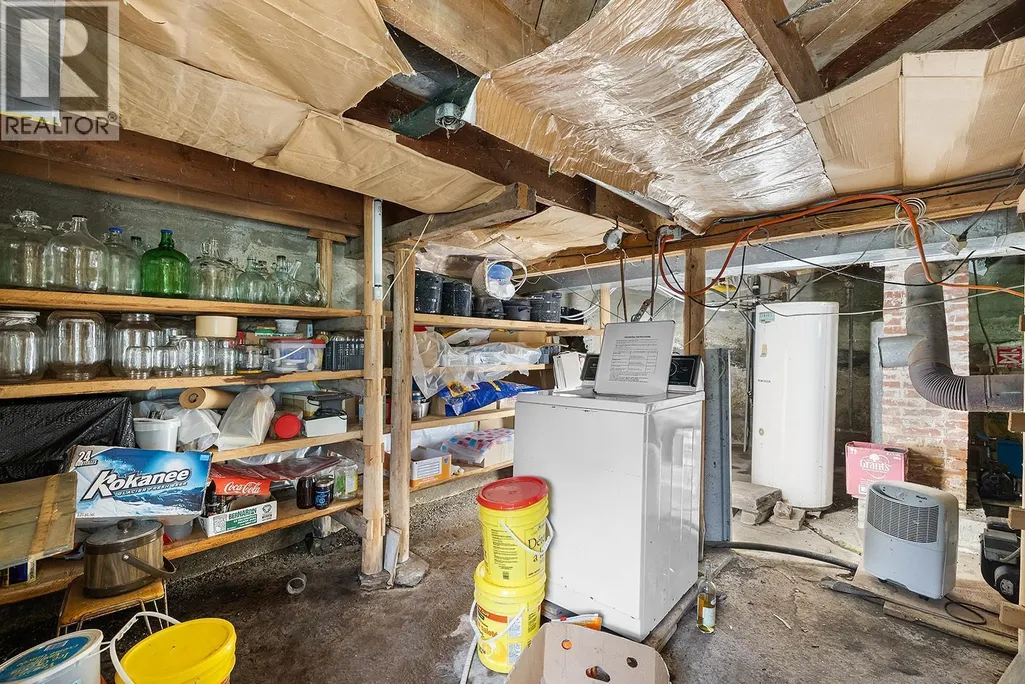
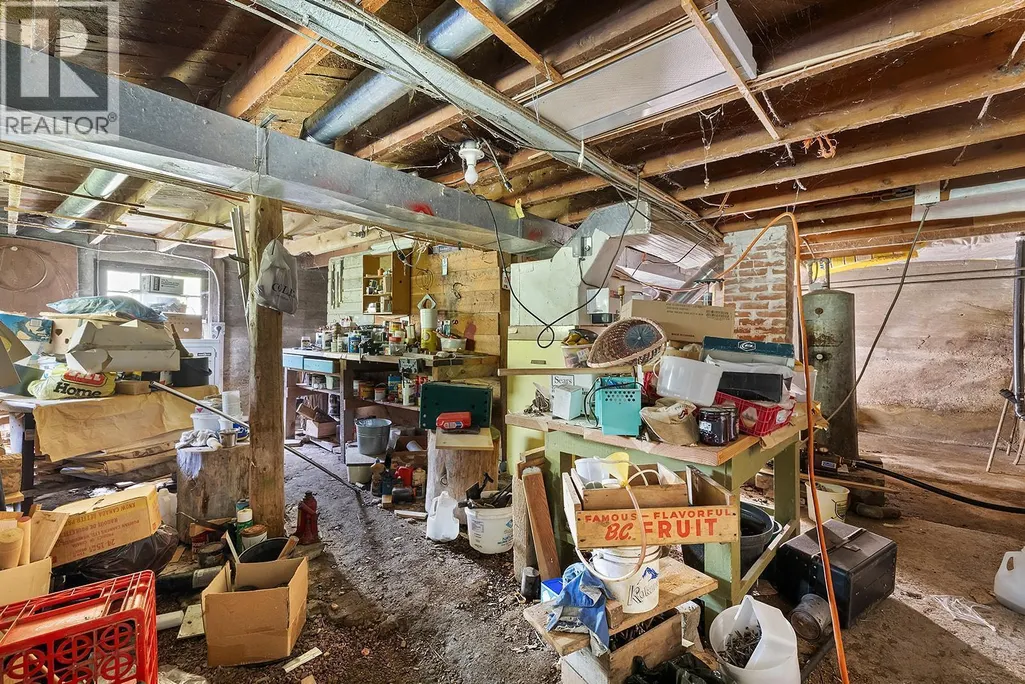
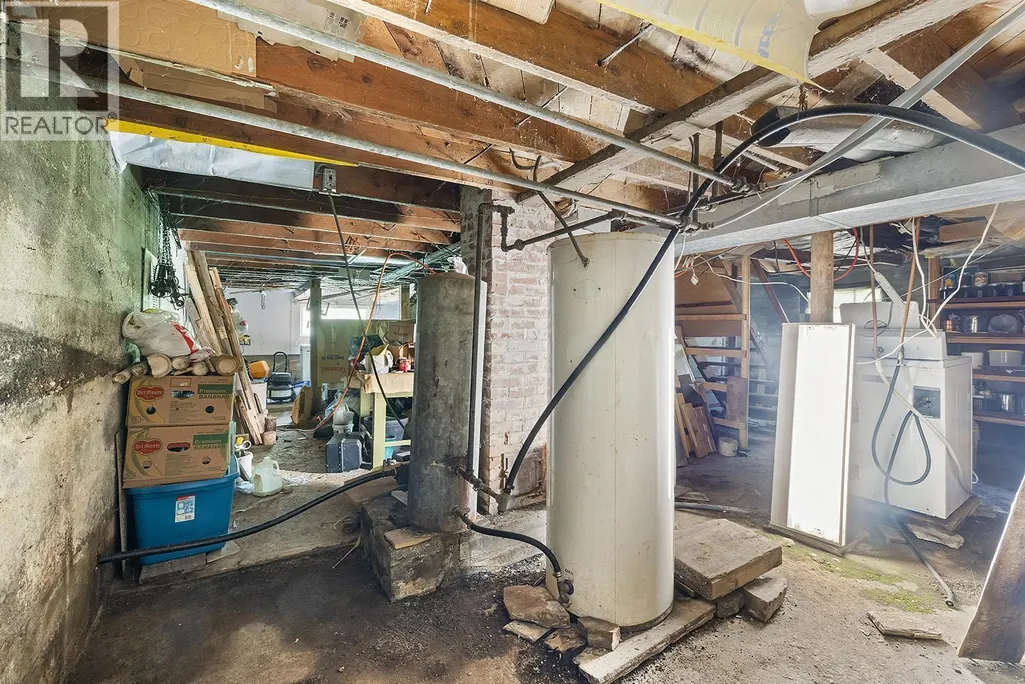
| Basement Type | Full |
| Construction Style Attachment | Detached |
| Flooring Type | Mixed Flooring |
| Living Area Range | 1238 |
| Bedrooms | 3 |
Exterior Features
| ViewType | Mountain view |
|---|---|
| Building Roof Material | Metal |
| Building Roof Style | Unknown |
| Land Amenities | Golf Nearby |
| Sewer | Septic tank |
| Exterior Finish | Vinyl siding |
Room Details
| Room | Dimensions | Level | Flooring | Details |
|---|---|---|---|---|
| 4pc Bathroom | Measurements not available | Main level | ||
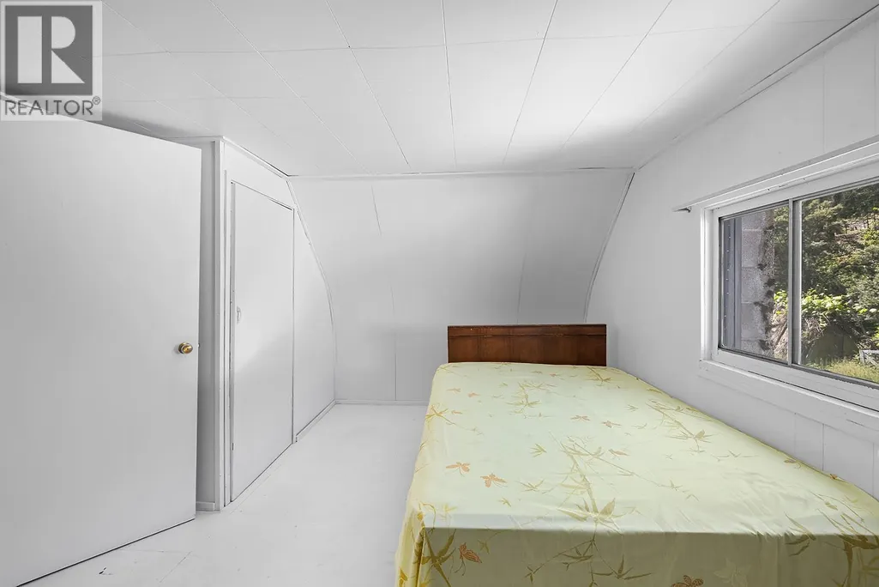
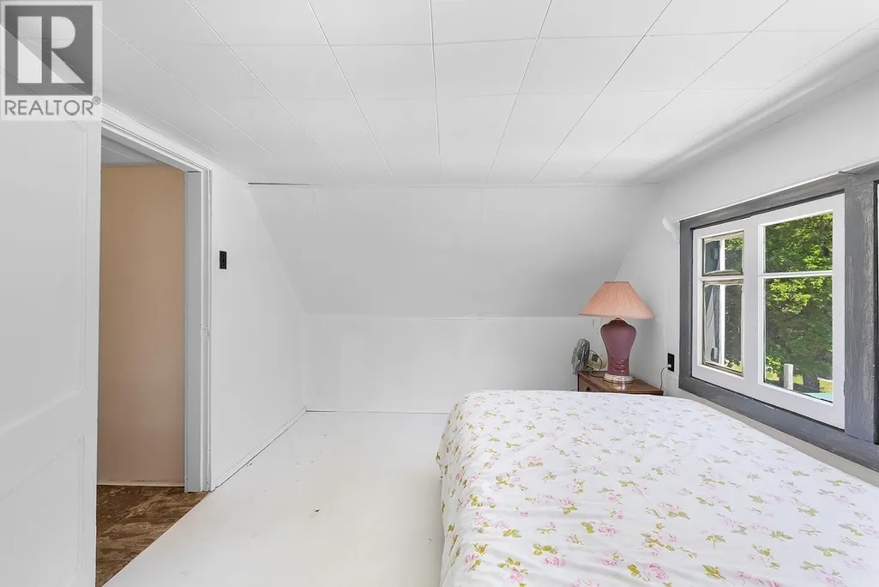
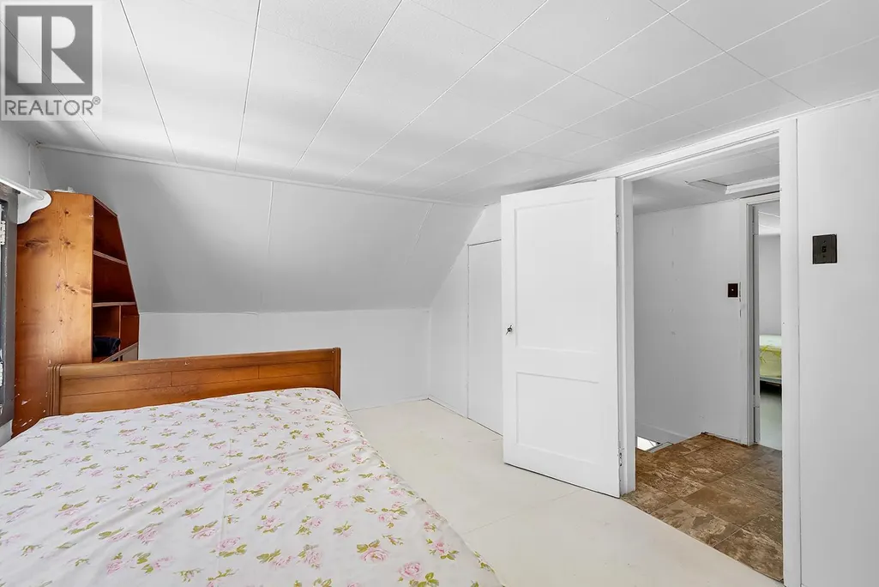
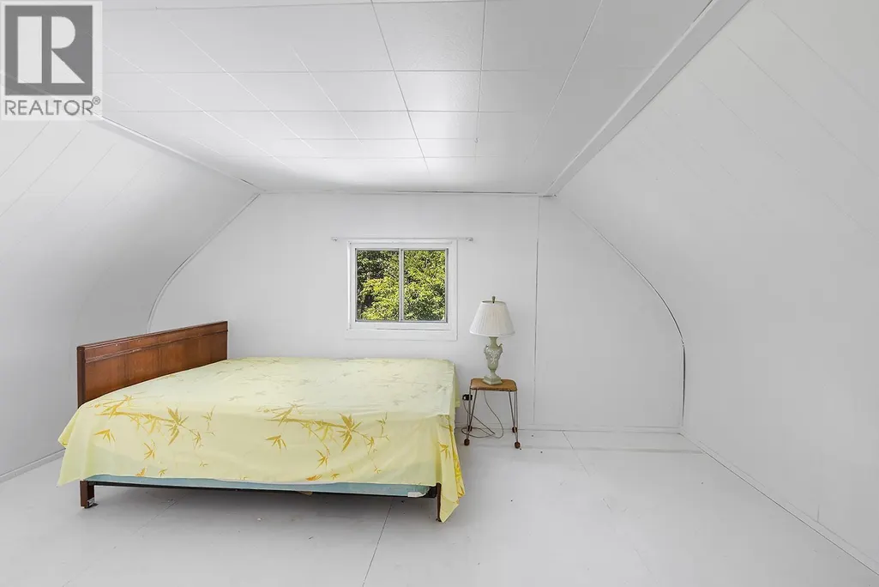
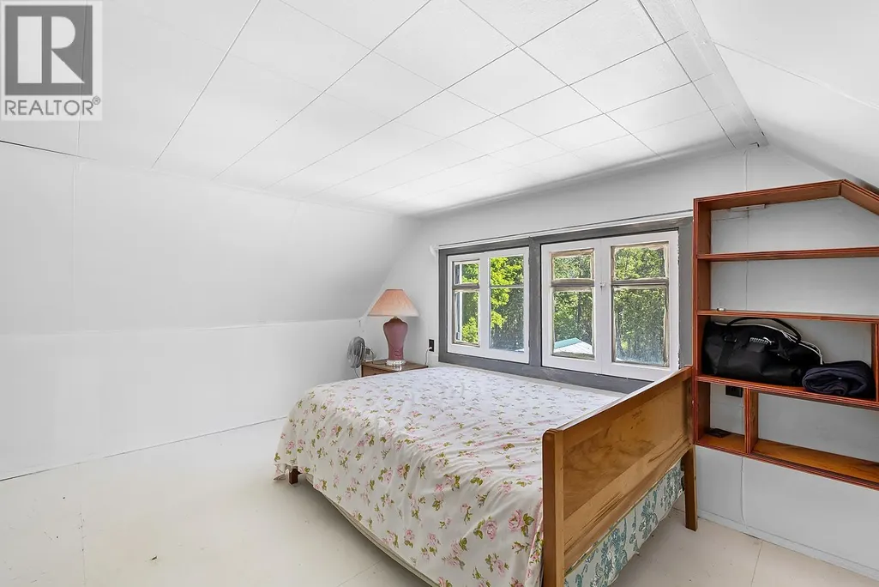
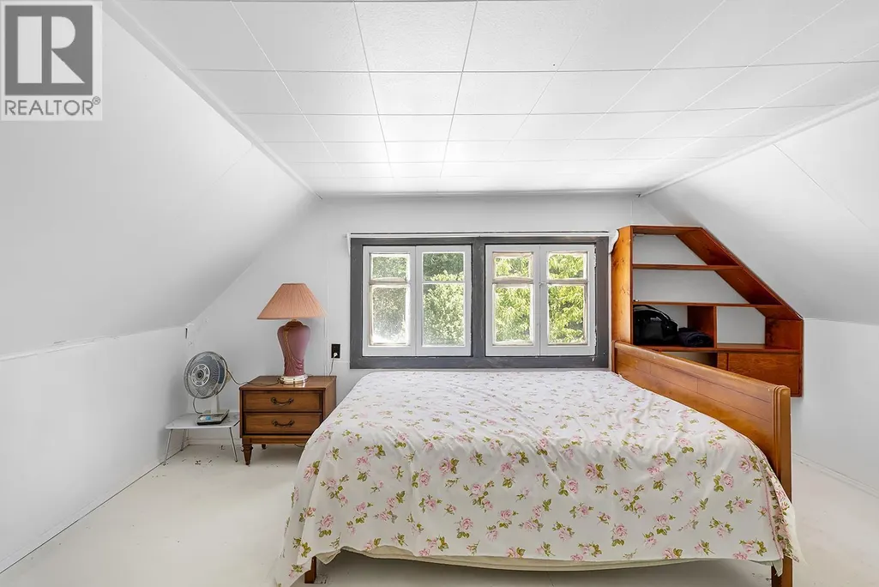
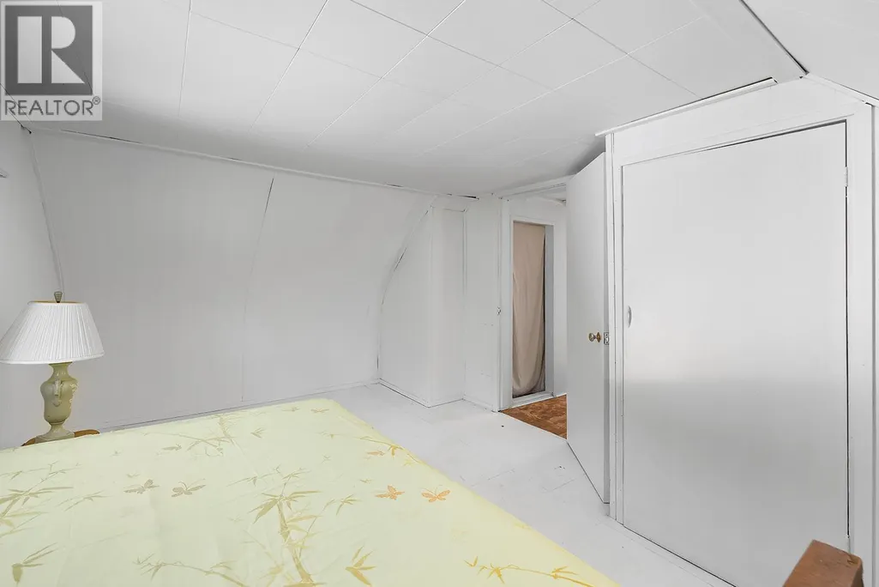
| Bedroom | 10'2'' x 15'3'' | Second level | ||
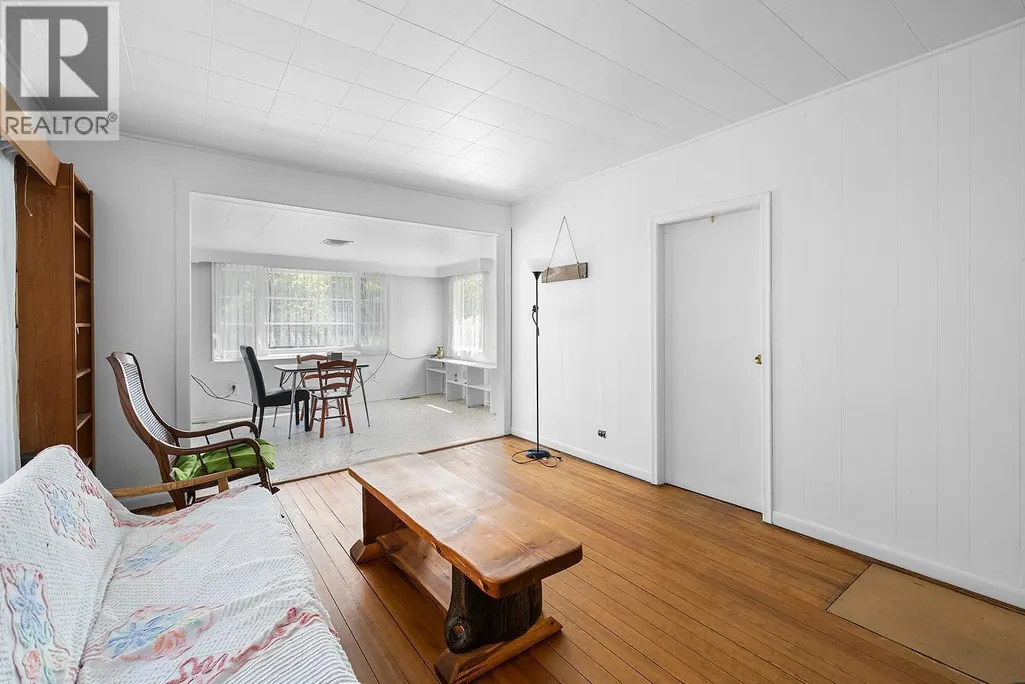
| Den | 9'7'' x 14'4'' | Main level | ||
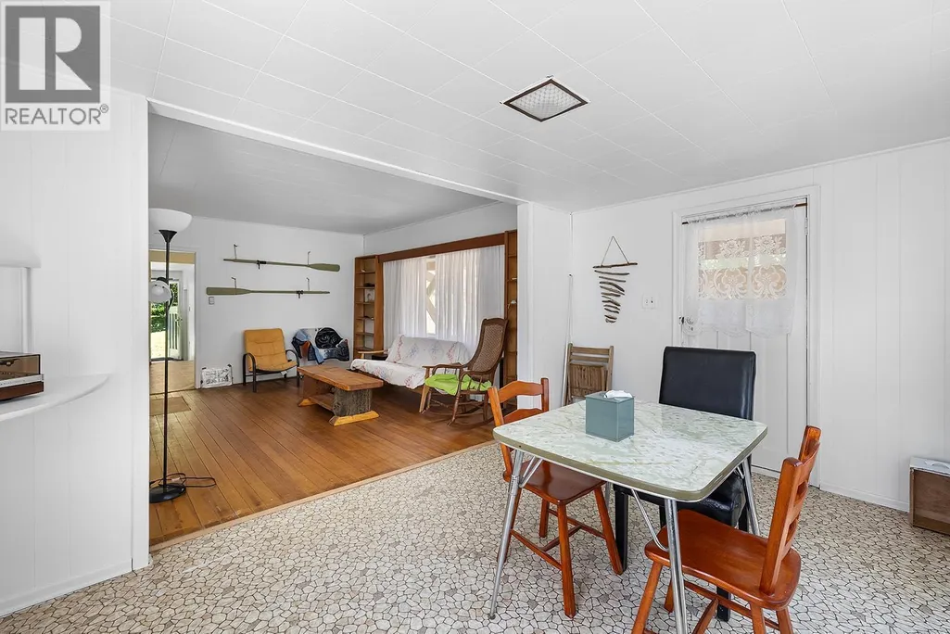
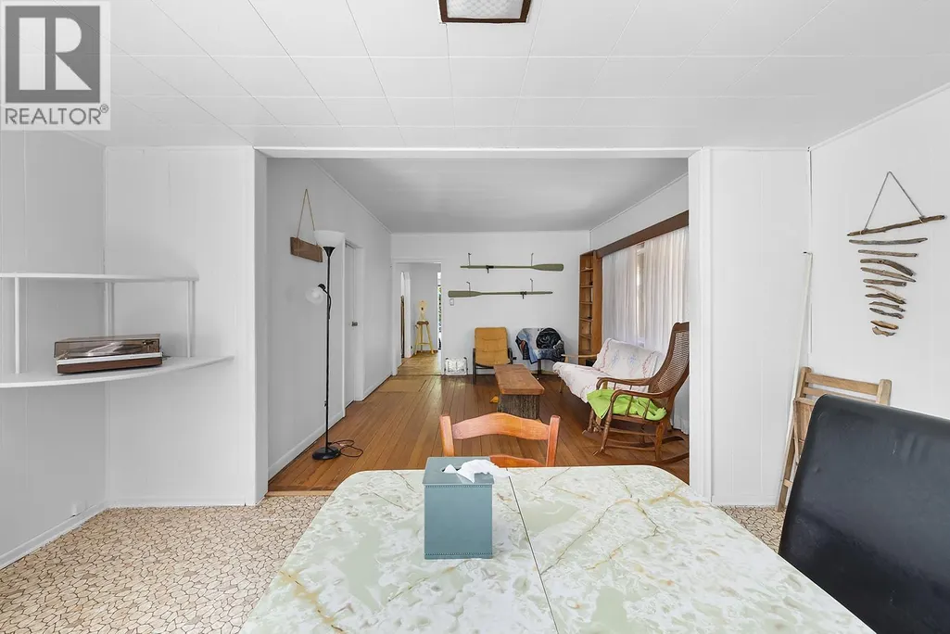
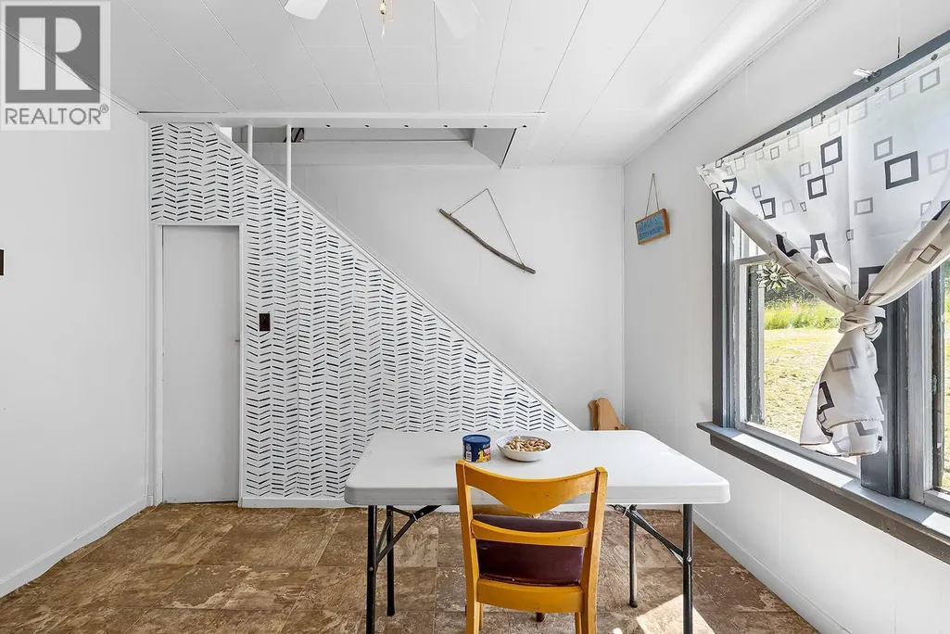
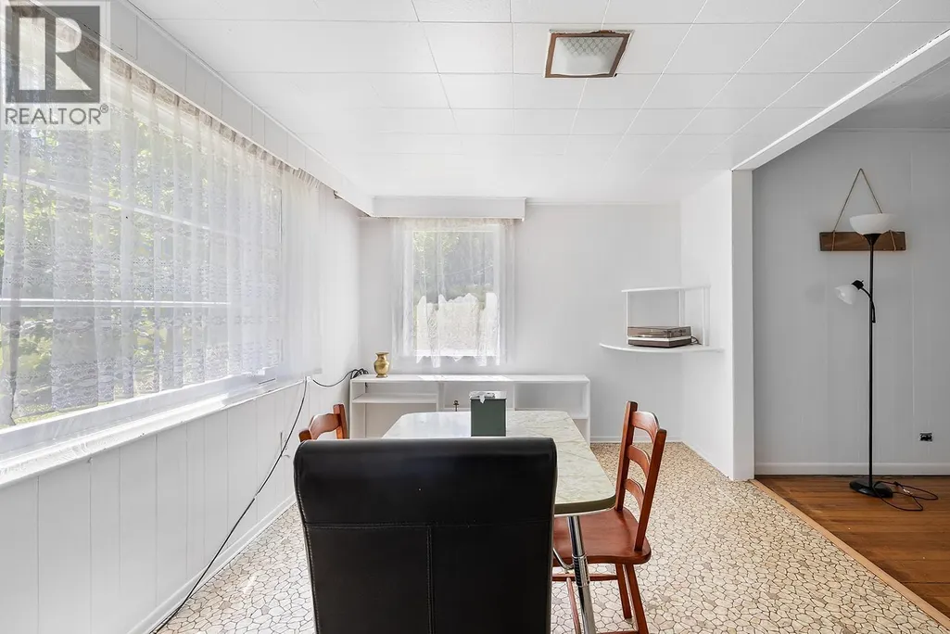
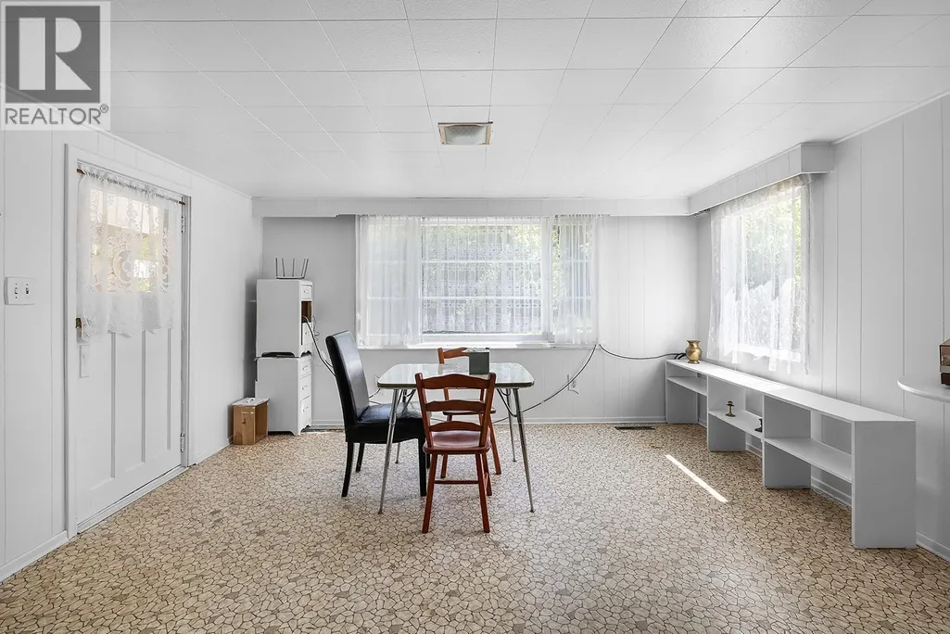
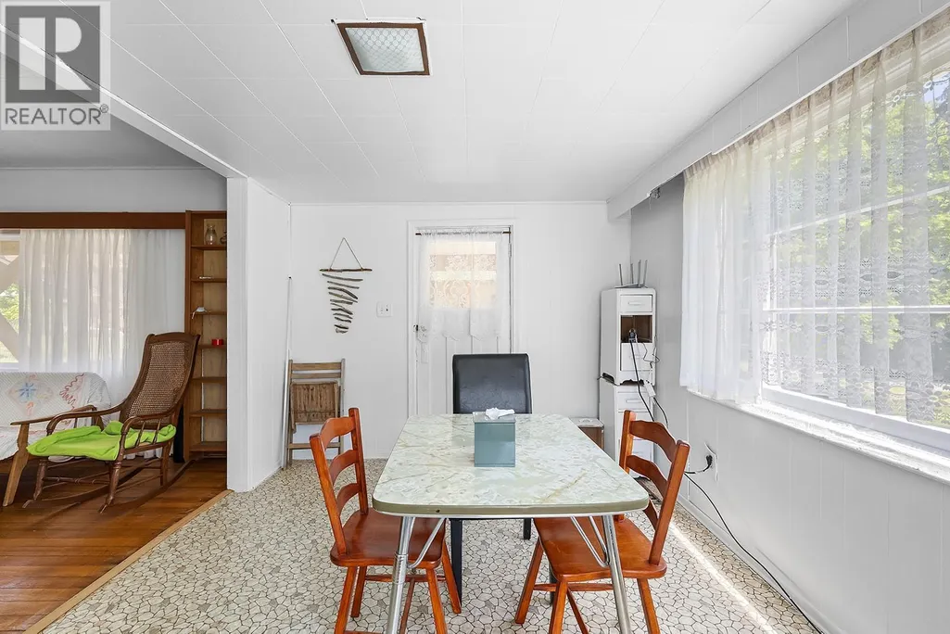
| Dining room | 10'5'' x 11'2'' | Main level | ||
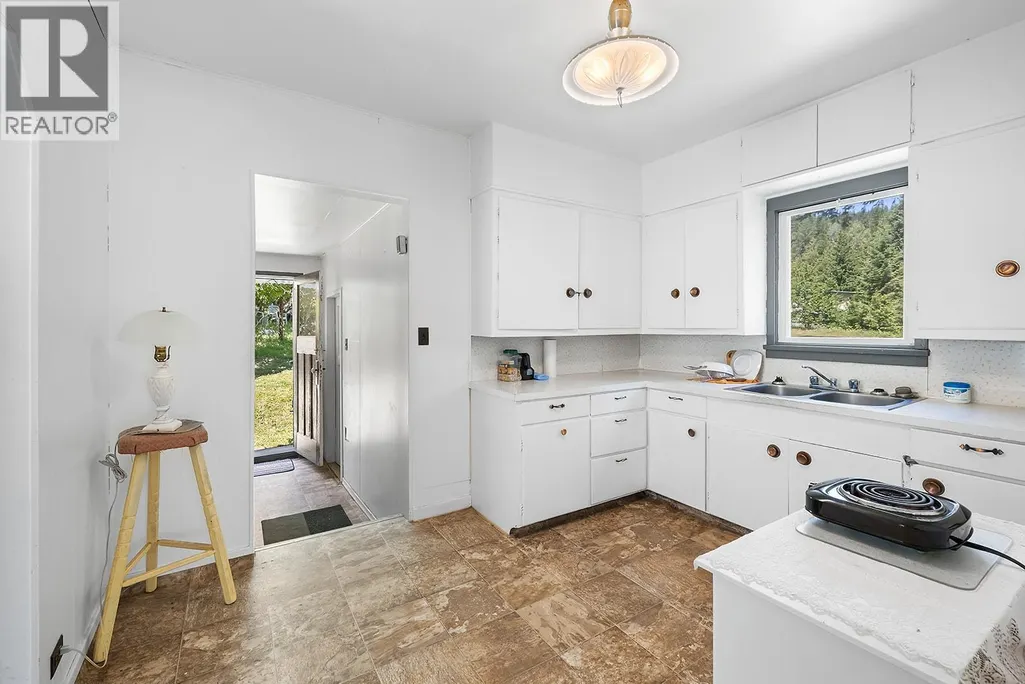
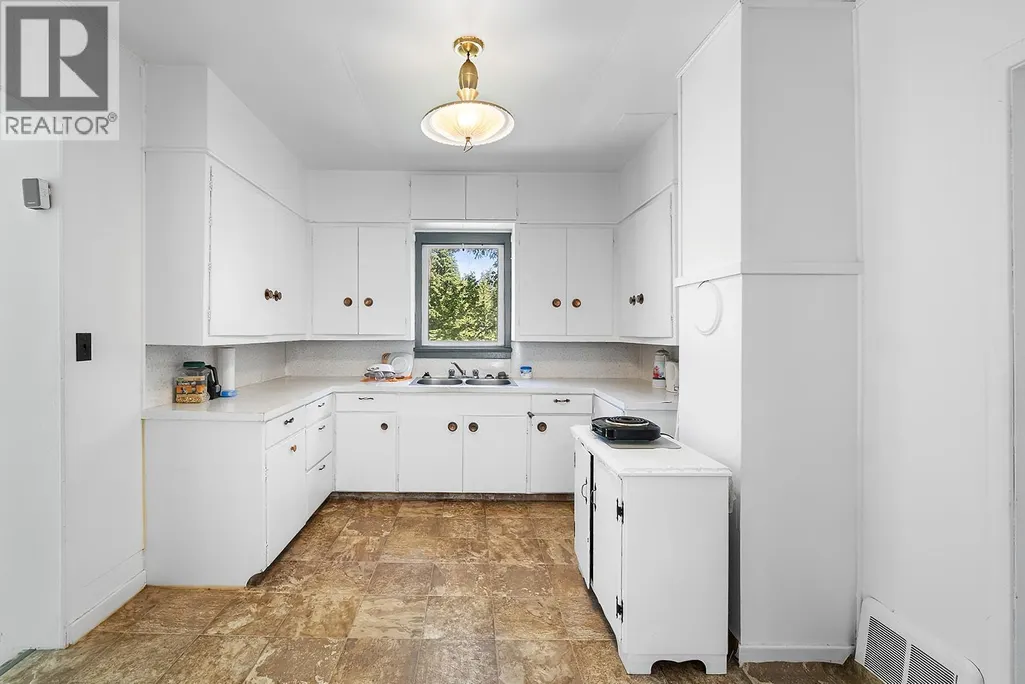
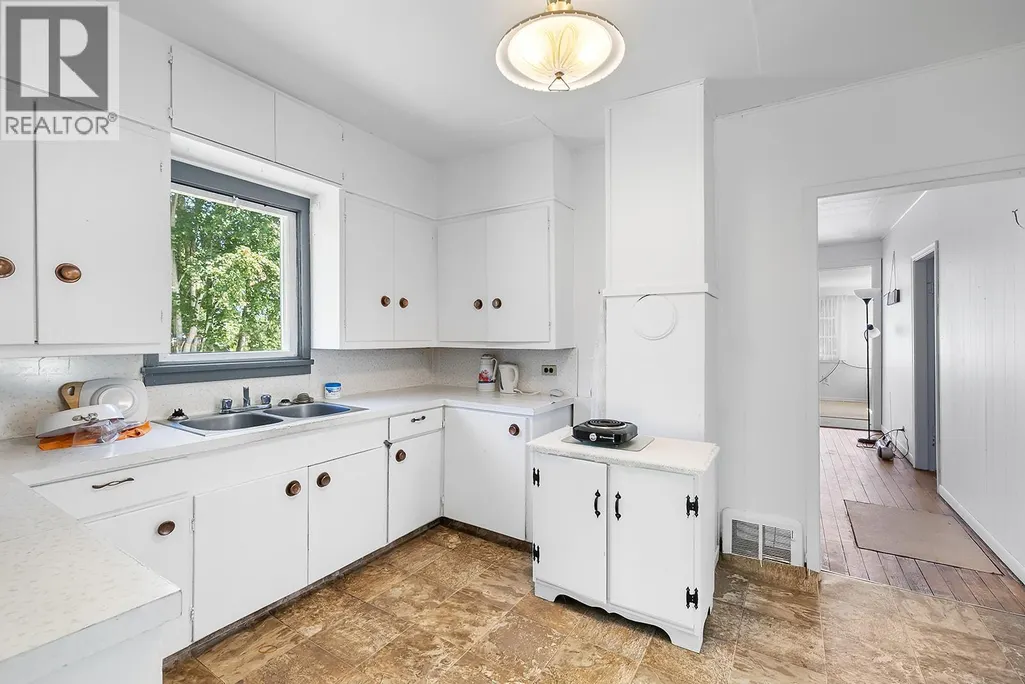
| Kitchen | 10'10'' x 11'7'' | Main level | ||
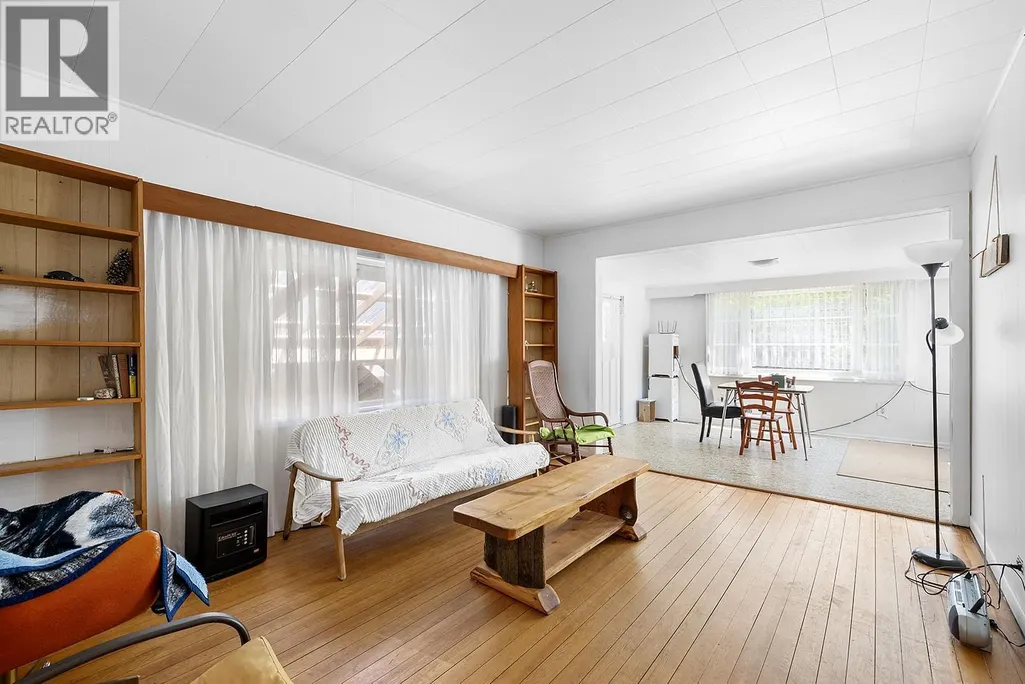
| Living room | 14'11'' x 11'7'' | Main level | ||
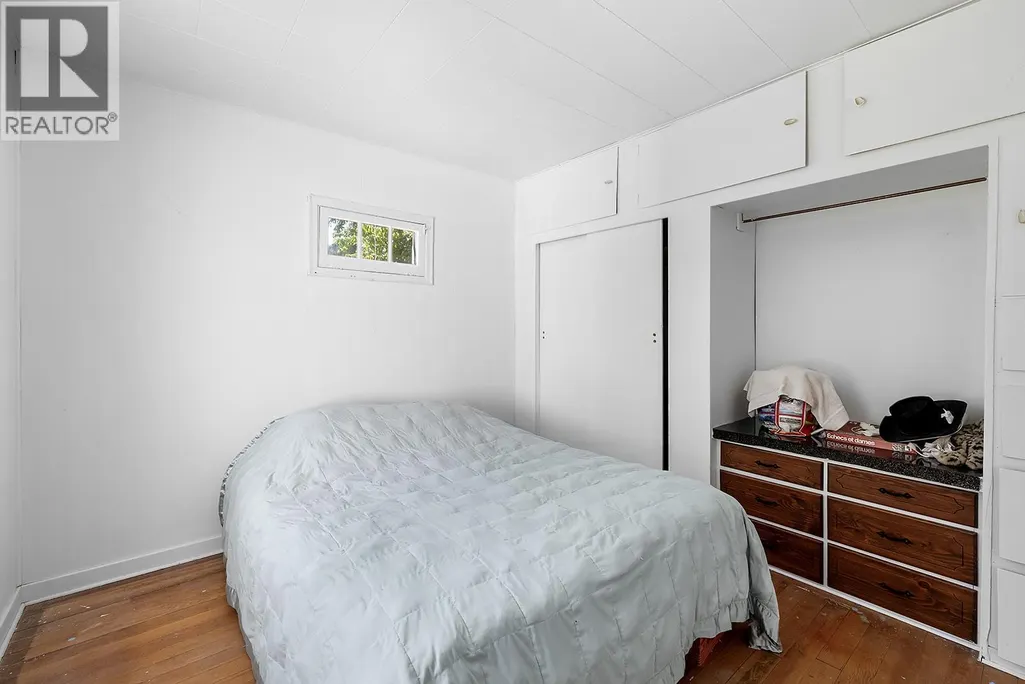
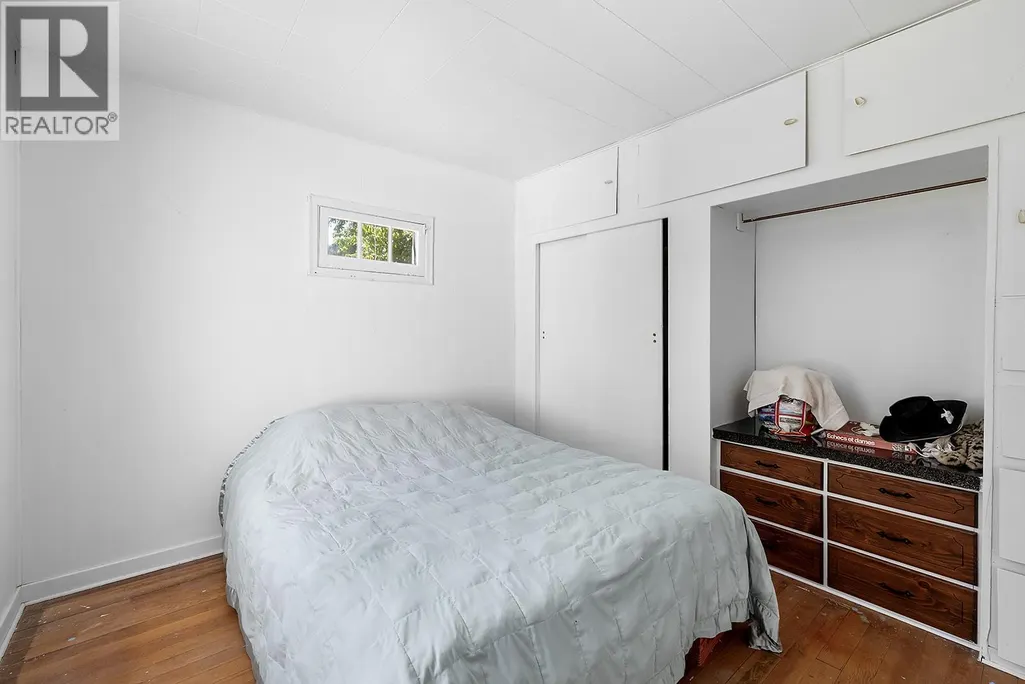
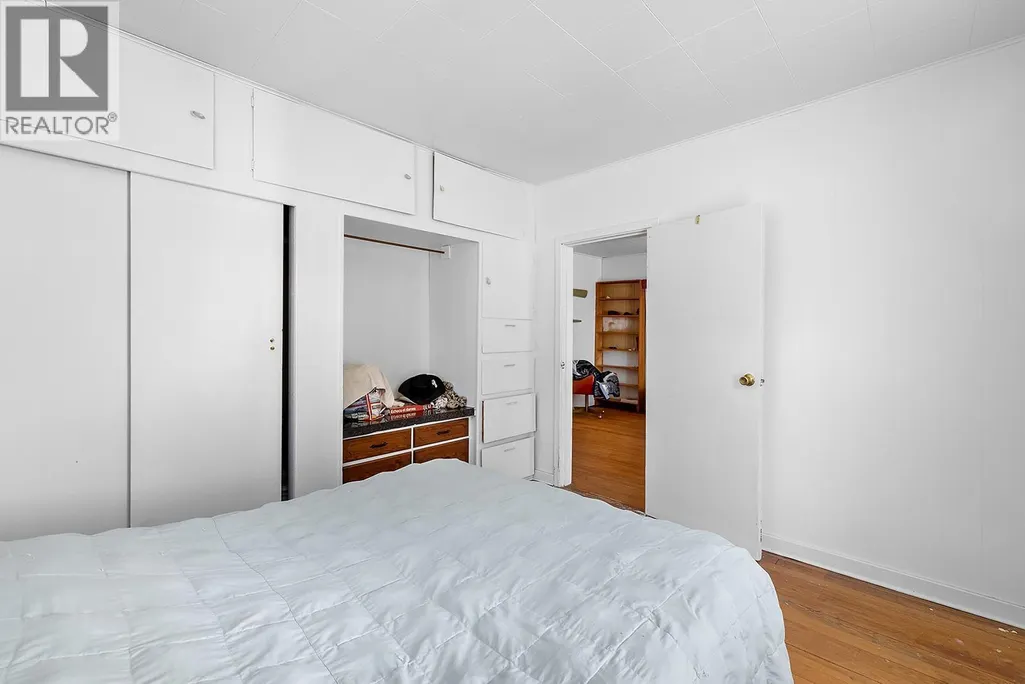
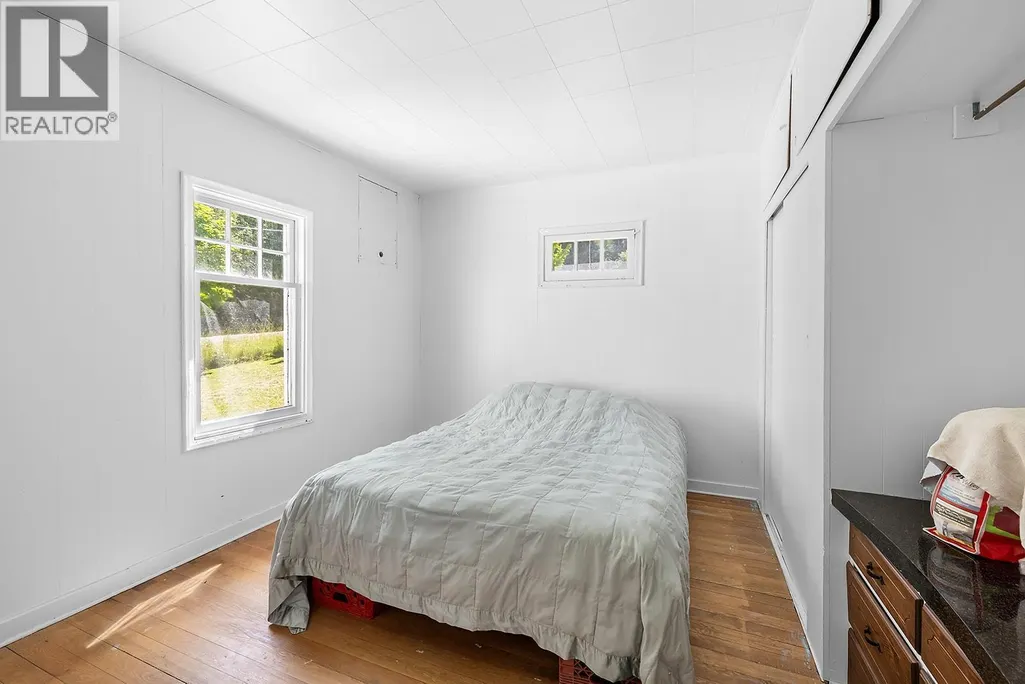
| Primary Bedroom | 11'8'' x 11'3'' | Main level |
Amenities
- Views
- New Construction
- Adult 55+
- Lease To Own
- No Strata Fees
- Furnished
- Primary On Main
- Air Conditioning
- Seller Finance
- Green
- Fixer Upper
- Horse
- Golf
- Fireplace
- Deck
- Garage
- Basement
- Pool

Property vs Single Family Average in V0B 1E0
Price
Year Built
In The Neighbourhood
Riondel
$ 548,000
- Type
- Single Family
- Size
- 2,294 SqFt
- Rooms
- 4 Beds + 2 Baths
Royal LePage Rosling Realty
Riondel
$ 549,900
- Type
- Single Family
- Size
- 2,402 SqFt
- Rooms
- 5 Beds + 3 Baths
2 Percent Realty Kootenay Inc.
Crawford Bay
$ 779,000
- Type
- Single Family
- Size
- 2,749 SqFt
- Rooms
- 4 Beds + 3 Baths
Century 21 Assurance Realty Ltd
Riondel
$ 899,900
- Type
- Single Family
- Size
- 2,031 SqFt
- Rooms
- 3 Beds + 4 Baths
Century 21 Assurance Realty Ltd
Crawford Bay
$ 617,000
- Type
- Single Family
- Size
- 2,337 SqFt
- Rooms
- 3 Beds + 2 Baths
Century 21 Assurance Realty Ltd
Kootenay Bay
$ 1,175,000
- Type
- Single Family
- Size
- 2,500 SqFt
- Rooms
- 4 Beds + 3 Baths
Royal LePage Rosling Realty
